
+1 (862) 366-7732 info@apexaccuracyestimatinginc.com Totowa, NJ, USA Mon–Fri 8:00 AM – 5:30 PM

Concrete Estimating and Takeoff

Concrete takeoffs that turn structural drawings into cubic yards, rebar tonnage, formwork area and a priced estimate.

Concrete Estimating and Takeoff Overview

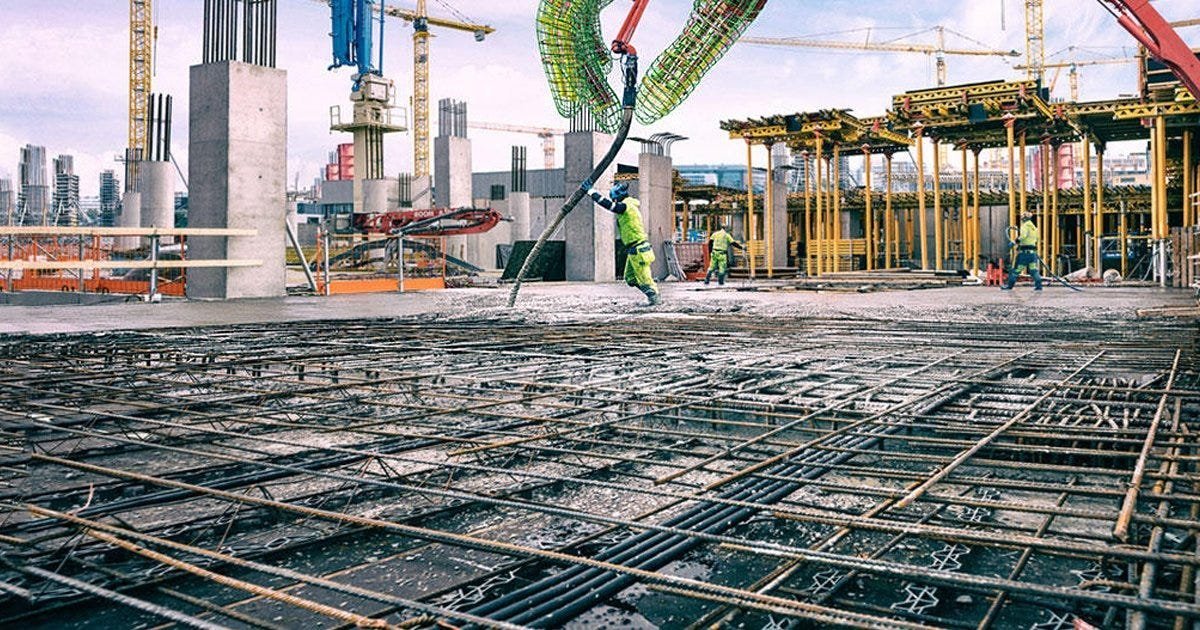
Concrete work is priced from a few core quantities: volume of concrete, weight of reinforcing, area of formwork and area of finishing. Each depends on dimensions spread across plans, sections and schedules, so a careful takeoff is the difference between a competitive bid and a loss on the pour.

Our concrete estimates follow the structural drawings element by element and add the waste, accessories and labor that the drawings do not show directly.

Scope of Work

What Our Concrete Estimating Covers

Systems, materials and components we measure and price from your project documents.

Structural concrete

  • Footings, grade beams, pile caps and foundation walls
  • Slabs on grade, elevated slabs and slabs on metal deck
  • Columns, beams, shear walls and stairs
  • Concrete volumes by element with a waste factor you approve

Reinforcement and formwork

  • Rebar by size and length, converted to tonnage, plus laps and chairs
  • Welded wire reinforcement and fiber reinforcement where specified
  • Formwork contact area for footings, walls, columns and edges
  • Vapor barriers, joint fillers, sealers, anchor bolts and embeds

Site and flatwork concrete

  • Sidewalks, curbs, gutters, aprons and pads
  • Equipment pads, light-pole bases and bollard footings
  • Finishing, curing and control-joint quantities

What You Receive

  • Concrete volumes by element (CY) with waste shown separately
  • Reinforcing steel quantities by bar size and total tons
  • Formwork and finishing areas
  • Material and labor pricing in an Excel estimate
  • Marked-up structural drawings showing what was measured

See the level of detail: Concrete estimate sample (PDF)

What We Need From You

  • Structural drawings, sections and schedules
  • Civil or site plans for flatwork and paving
  • Concrete and reinforcement specifications
  • Geotechnical recommendations if they change footing sizes

Projects We Estimate

  • Commercial and industrial foundations
  • Multifamily podiums and elevated slabs
  • Residential foundations and basements
  • Site flatwork and paving packages

How It Works

How We Prepare Your Concrete Estimate

  1. Send your plans

    Upload drawings, specifications and addenda through the quote form, email or WhatsApp.

  2. Confirm scope and fee

    We confirm what will be measured, the estimate format and the delivery date before work starts.

  3. Takeoff and pricing

    Quantities are measured from the drawings, then priced for material, labor and equipment as requested.

  4. Review together

    We walk you through the estimate, answer questions and adjust it to your bid.

Request a Concrete Estimating Quote

Construction Estimating FAQ

Concrete Estimating Questions

Yes, when reinforcing is shown or scheduled. We list bars by size and length and convert them to weight, so you can price material and placement, or send the list to a rebar supplier.

Concrete sidewalks, curbs and pads belong to concrete estimating. Asphalt paving, striping and base course are covered by our asphalt paving estimates.

Free Consultation · No Obligation

Get a Free Quote — 24–48 Hour Turnaround

From initial takeoff to final bid, our estimators prepare detailed construction cost estimates for residential, commercial, and industrial projects across the United States.

  • 24–48h Typical Turnaround
  • All Trades Takeoffs Across CSI Divisions
  • Free No-Obligation Quote
Need Help? Chat with us