Estimating Fire Stopping: A Crucial Element in Building Safety
Fire stopping is a critical element of building safety. Understand what fire stopping is, why accurate estimating matters, and how professionals protect lives and property.
Read ArticleFire sprinkler and suppression estimates that count heads, measure piping and list risers, valves and equipment.
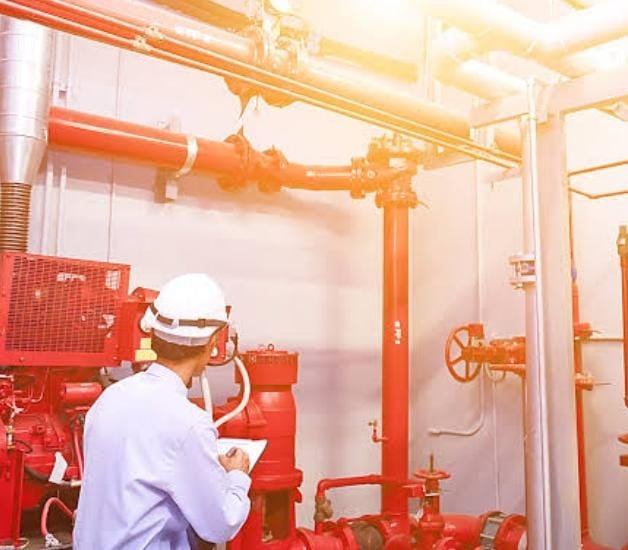
Fire protection bids are often prepared before hydraulic calculations are final, so the estimate has to follow the drawings closely and state its assumptions clearly. We count heads by type, measure mains and branch lines by size, and list risers, valves and devices from the fire protection plans.
Fire alarm and detection wiring are low-voltage scopes and are covered on our low voltage page; this page covers water-based and suppression systems.
Scope of Work
Systems, materials and components we measure and price from your project documents.
How It Works
Upload drawings, specifications and addenda through the quote form, email or WhatsApp.
We confirm what will be measured, the estimate format and the delivery date before work starts.
Quantities are measured from the drawings, then priced for material, labor and equipment as requested.
We walk you through the estimate, answer questions and adjust it to your bid.
Construction Estimating FAQ
Yes, as a budget estimate. We use the floor plans, ceiling plans and specified hazard classification to lay out an assumed head spacing and piping allowance, and we document those assumptions.
Fire alarm devices and wiring are estimated under low voltage and communications, so they can be bid separately or combined with this estimate.
Related Services
Scopes that are often estimated together with this one.
Estimating Guides
From initial takeoff to final bid, our estimators prepare detailed construction cost estimates for residential, commercial, and industrial projects across the United States.