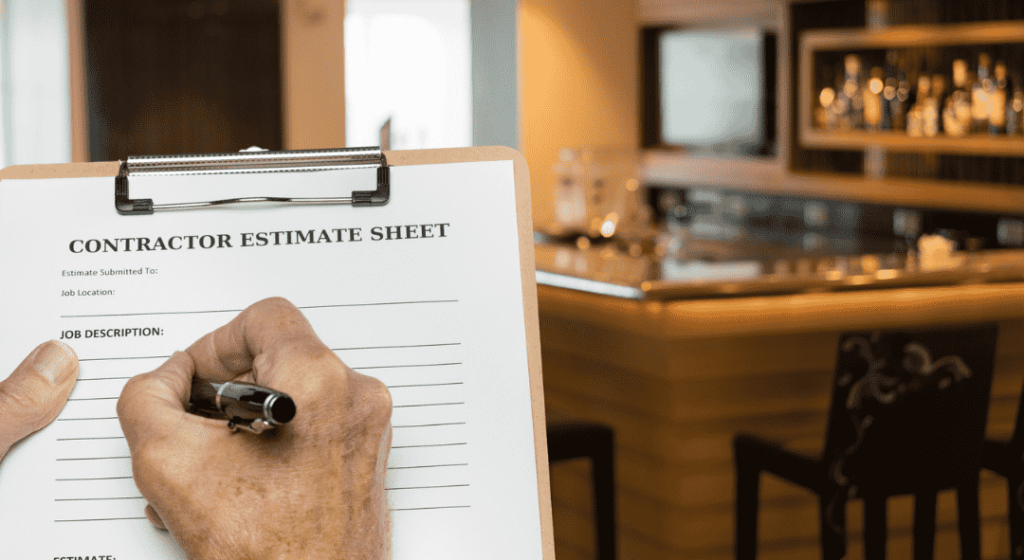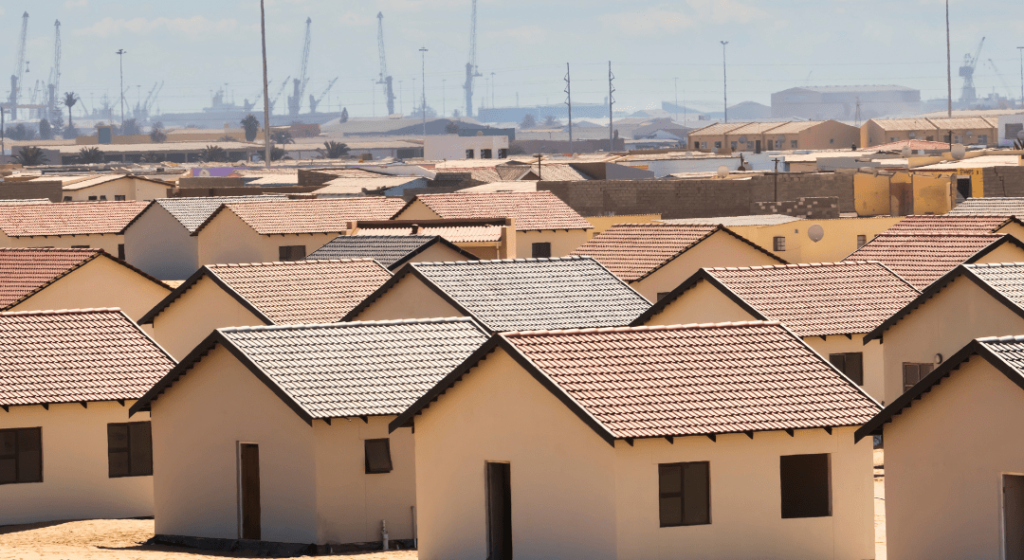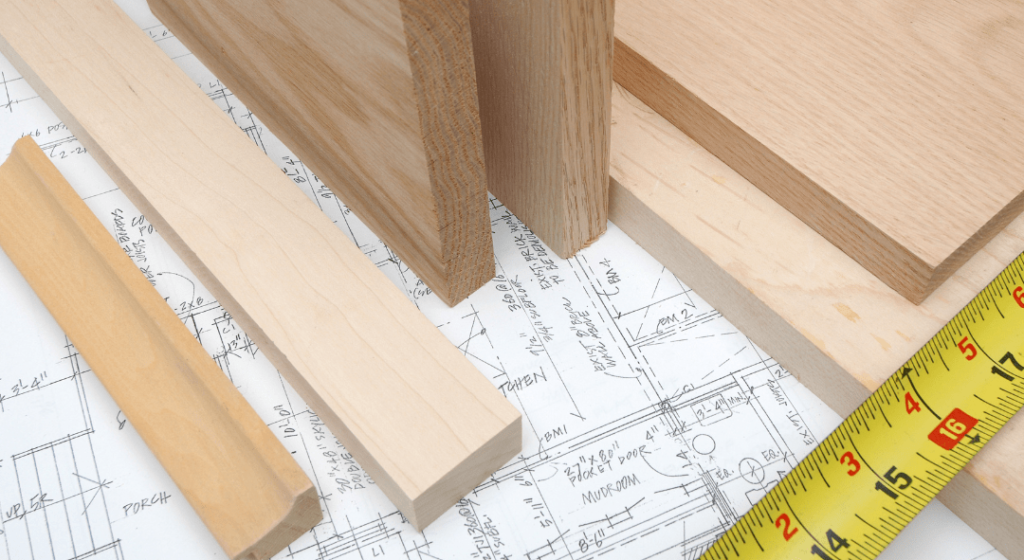
Building a new home is a major investment, and one of the most important steps before construction begins is developing an accurate home construction cost estimate. Understanding the expected cost of materials, labor, site work, permits, finishes, and other expenses can help homeowners and builders create a realistic budget and avoid costly surprises.
A reliable construction estimate starts with the project plans and specifications. From preliminary estimates during the design stage to detailed material takeoffs and final bid pricing, each stage provides valuable information for making informed construction decisions.
In this guide, we’ll explain how construction costs for a new home are estimated, what expenses should be included, and how professional construction estimating services can help keep your project on budget.
What Is a New Home Construction Cost Estimate?
A construction cost estimate is a detailed projection of the expenses required to build a home. Depending on the stage of the project, the estimate may range from a high-level preliminary budget to a detailed estimate based on completed construction drawings.
A comprehensive estimate may include:
- Building materials
- Labor costs
- Concrete and foundation work
- Framing
- Roofing
- Windows and doors
- Siding and exterior finishes
- Plumbing
- Electrical
- HVAC
- Insulation
- Drywall
- Flooring
- Cabinets and countertops
- Painting
- Site preparation
- Landscaping
- Permits and fees
- Equipment and subcontractor costs
The more complete the project information, the more detailed and reliable the estimate can become.
Why Accurate Construction Cost Estimating Matters
An accurate estimate gives homeowners, builders, and developers a better understanding of the financial requirements of a project before construction begins.
Without a reliable budget, changes in material quantities, labor rates, design requirements, or site conditions can quickly increase project costs.
Professional construction cost estimating can help you:
- Establish a realistic construction budget
- Compare design options
- Identify expensive components early
- Reduce material waste
- Evaluate contractor bids
- Plan financing requirements
- Control project costs
- Make better purchasing decisions
- Reduce the risk of cost overruns
Accurate estimating is especially valuable during the early design stage, when changes can usually be made more easily and affordably.
Major Costs to Include in a New Home Estimate
A complete new home construction estimate should account for more than the cost of the structure itself.
1. Site Preparation and Foundation
Before framing begins, the property may require clearing, excavation, grading, drainage, utility connections, and foundation work.
Foundation costs depend on the soil conditions, site accessibility, foundation type, home size, and local construction requirements.
2. Framing and Structural Materials
Framing is one of the largest components of many residential construction budgets. The estimate may include lumber or structural steel, sheathing, fasteners, connectors, roof framing, floor systems, and other structural components.
Accurate quantities are important because even small pricing or quantity differences can have a significant effect on the total project cost.
3. Roofing and Exterior Construction
Roofing, siding, exterior trim, windows, doors, flashing, gutters, and other exterior components should be included in the estimate.
Material selection can have a major impact on cost. Premium roofing systems, energy-efficient windows, specialty siding, and custom exterior details may increase the budget.
4. Plumbing, Electrical, and HVAC
Mechanical, electrical, and plumbing systems can represent a substantial portion of the construction budget.
The estimate may include:
- Electrical panels and wiring
- Lighting and electrical fixtures
- Plumbing piping and fixtures
- Water heaters
- HVAC equipment
- Ductwork
- Ventilation
- Controls and accessories
Detailed trade takeoffs can help ensure that these systems are properly accounted for before bidding.
5. Interior Finishes
Interior finishes often vary significantly depending on the homeowner’s selections.
Common costs include drywall, flooring, cabinets, countertops, tile, doors, trim, paint, bathroom fixtures, appliances, and finish carpentry.
A basic finish package and a high-end custom finish package can produce very different total construction costs, even when the home has the same floor area.
Material Takeoffs for New Home Construction
A material takeoff identifies the quantities of materials required to complete a construction project based on the drawings and specifications.
For a new home, a detailed takeoff can include quantities for concrete, lumber, drywall, insulation, roofing, siding, flooring, doors, windows, fixtures, and other building materials.
Accurate material takeoffs help builders and homeowners understand how much material the project requires before purchasing begins.
They can also help with:
- Supplier price comparisons
- Purchase planning
- Budget development
- Waste reduction
- Contractor bidding
- Quantity verification
- Cost control

What Is Preliminary Estimating in Construction?
Preliminary estimating is used during the early stages of a construction project when detailed drawings may not yet be available.
Instead of measuring every construction component, an estimator may use information such as:
- Building size
- Project type
- Location
- Historical project data
- Current market conditions
- Typical construction costs
- Preliminary design information
This type of estimate provides an early indication of the potential project cost.
For example, homeowners can use a preliminary estimate to determine whether their planned home design is financially realistic before investing heavily in detailed architectural and engineering plans.
As the design develops, the preliminary budget can be replaced or refined with a more detailed construction estimate.
How a Construction Estimator Develops a Detailed Estimate
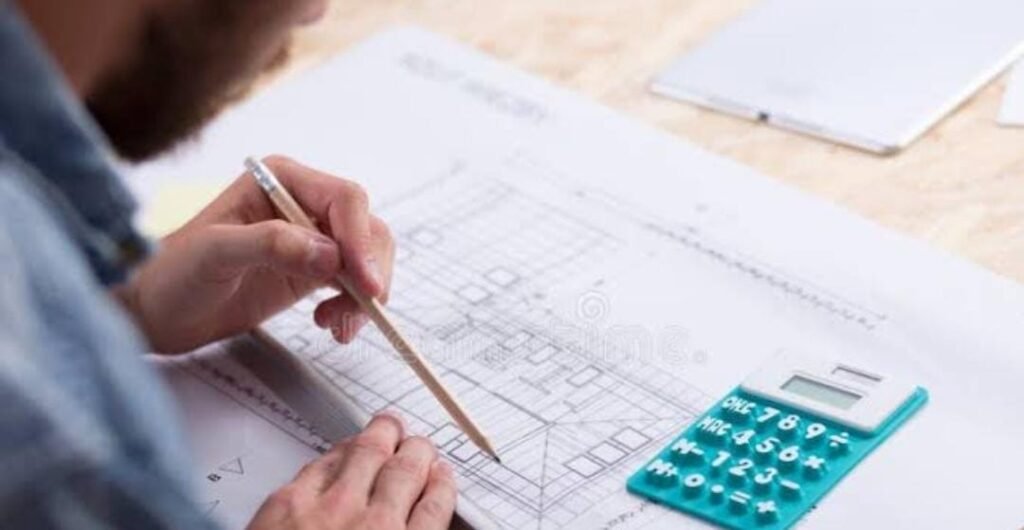
A professional construction estimator typically begins by reviewing the complete project documentation.
The process may include:
- Reviewing architectural and engineering drawings
- Reviewing project specifications
- Performing material and quantity takeoffs
- Determining labor requirements
- Collecting current material pricing
- Applying appropriate labor rates
- Obtaining subcontractor or supplier quotes
- Reviewing project-specific conditions
- Checking quantities and calculations
- Preparing the final construction cost estimate
This structured approach helps create an estimate that is easier to review and use for budgeting or bidding.
Construction Estimating Consultant vs. DIY Estimating
Homeowners and builders can prepare basic construction budgets themselves, but complex projects may benefit from professional estimating support.
A construction estimating consultant brings experience with construction documents, quantity takeoffs, labor productivity, material pricing, subcontractor scopes, and project costs.
Professional estimating support can be particularly useful when:
- The project has complex architectural details
- Multiple construction trades are involved
- Current market pricing is difficult to obtain
- The project requires detailed quantity takeoffs
- You need to compare contractor bids
- You are preparing a competitive construction bid
- The project has a tight budget
The goal is not simply to produce a number but to create a clear breakdown that explains how the projected construction cost was developed.
How to Improve Your New Home Construction Budget
There are several ways homeowners and builders can improve budget accuracy before construction begins.
Start Estimating Early
Don’t wait until construction drawings are complete to think about costs. An early preliminary estimate can identify potential budget issues while design changes are still relatively easy.
Use Current Local Pricing
Construction costs vary by location. Material availability, labor rates, supplier pricing, transportation, and local market conditions can all influence the final cost.
Using current pricing relevant to the project’s location can produce a more useful estimate than relying solely on outdated national averages.
Include Labor and Material Costs
A material-only budget can give an incomplete picture of the actual construction cost. Labor, equipment, subcontractors, delivery, permits, and other project expenses should also be considered.
Allow for Changes and Unforeseen Costs
Even well-planned projects can encounter unexpected conditions or design changes. Maintaining an appropriate contingency can help protect the overall project budget.
Review the Estimate Before Bidding
Before submitting or accepting a bid, review quantities, scope, labor, material pricing, exclusions, allowances, and project assumptions.
A second review can identify missing items or calculation errors before they affect the project.
Final Thoughts
Estimating construction costs for a new home requires more than calculating the cost per square foot. A reliable home construction cost estimate should consider the complete project scope, including materials, labor, building systems, finishes, site work, permits, and other project-specific expenses.
Preliminary estimating can help establish a realistic budget early in the design process, while detailed material takeoffs and construction cost estimates provide greater accuracy as the plans become more developed.
Whether you’re a homeowner planning a custom home, a builder preparing a project budget, or a contractor bidding on residential construction, accurate estimating can help you make better decisions and reduce the risk of unexpected costs.
Apex Accuracy Estimating Inc. provides professional construction estimating, material takeoff, quantity takeoff, and cost estimating services for residential and commercial projects. Our estimating team helps contractors, builders, developers, and property owners develop detailed, reliable project cost information for better budgeting and bidding.